t
e
k
n
i
k
k
a
p
ı


How to Measure a Fire Door: Standard and Custom Sizes.
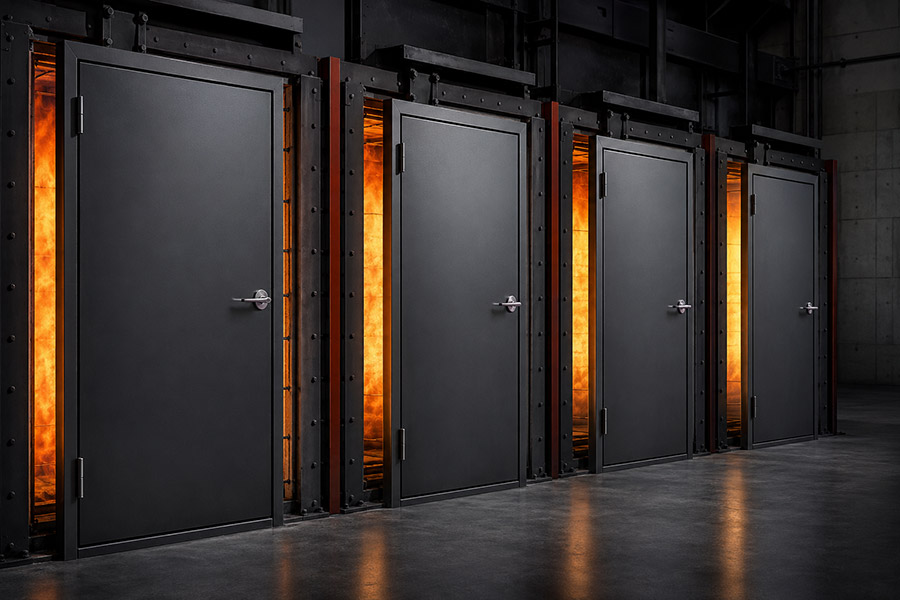
One of the most common mistakes when ordering a fire door is measuring only the existing leaf. Manufacturing and installation require separate consideration of the structural opening, overall frame size, leaf size, finished wall thickness and clear opening width. Incorrect measurements can prevent the door from operating, stop the frame from fitting the wall or reduce the clear width required for escape.
Fire Door Measurement Terms
- Structural opening: The width and height of the wall opening into which the frame will be installed.
- Overall frame size: The outside dimensions of the manufactured frame.
- Leaf size: The width and height of the moving door leaf.
- Clear opening width: The unobstructed passage remaining when the door is open to 90 degrees. This is the relevant dimension for escape-width calculations.
- Finished wall thickness: The total wall thickness after plaster, tiles or cladding have been completed.
How to Measure a Fire Door Opening
1. Measure the Width at Three Points
Measure the structural opening at the top, middle and bottom. Walls may not be perfectly plumb, so record all three values and provide them to the manufacturer. Do not subtract an estimated installation allowance yourself.
2. Measure the Height at Two or More Points
Measure from finished floor level to the underside of the lintel on both sides. If the floor finish has not yet been installed, state the thickness of the screed, tiles or other finish that will be added.
3. Check the Finished Wall Thickness
Finished wall thickness is critical for adjustable and full frames. Repeat the measurement at several points and include any future tile, stone or wall-panel finishes.
4. Identify the Wall Construction
Concrete, masonry, aerated concrete and plasterboard partitions require different fixings and perimeter details. The supporting construction must be compatible with the scope of the doorset's test and classification evidence.
5. Record the Opening and Hinge Direction
Show clearly which way the door opens and on which side the hinges are located. For escape doors, the opening direction must be determined from occupancy and regulatory requirements, not preference alone.
6. Establish the Required Clear Opening
For a single-leaf exit door, clear width is measured between the frame or rebate projection and the face of the leaf when opened to 90 degrees. Turkey's official guidance states that, for new buildings, the clear width of a single-leaf exit door must generally be no less than 80 cm and no more than 120 cm. Existing-building provisions contain different limits, so the current rules and project type must be checked.
Standard or Custom Fire Door Size?
Products may be marketed in “standard fire door sizes”, but a catalogue size alone does not establish compliance. Clear opening requirements, occupancy, wall opening and certification scope must be considered together. Wide openings, healthcare routes, industrial areas and double-leaf doors commonly require project-specific solutions.
Common Measurement Mistakes
- Measuring only the old leaf
- Ignoring the finished floor level
- Measuring wall thickness at only one point
- Confusing the structural opening with clear passage width
- Failing to specify opening and hinge direction
- Failing to verify that the size is within the documented scope
Conclusion
Measuring a fire door requires more technical information than measuring an ordinary internal door. Provide both structural and finished dimensions and arrange a site survey before manufacture. This helps ensure the correct frame, required clear passage and documented installation detail.
Fire Door Prices in 2026: What Determines the Cost?
July 6, 2026