t
e
k
n
i
k
k
a
p
ı


Fire Door Installation: Why Correct Installation Matters.

Fire doors are a critical part of a building's passive fire protection system. They help restrict the spread of fire and smoke and protect evacuation routes. Their performance, however, depends on correct installation. An incorrectly installed fire door may fail during an emergency. This guide explains why professional fire door installation matters and outlines the principal stages.
Why Correct Installation Is Essential
- Fire Performance: Correct installation helps preserve the performance demonstrated by the tested or assessed doorset. Incorrect gaps, fixings, frame alignment or fire-stopping can create weaknesses and allow fire or hot gases to spread prematurely.
- Smoke Control: Where smoke-control performance is required, the leaf, frame, seals and threshold details must be installed correctly. Excessive gaps or damaged seals can reduce the doorset's ability to restrict smoke leakage.
- Reliable Operation: Proper alignment allows the door to open freely, close fully and engage the latch. On an escape route, exit hardware must release easily while the self-closing system must return the door to its closed position.
- Regulatory Compliance: Installation must follow the approved project, applicable regulations, the manufacturer's instructions and the scope of supporting certification. Non-compliant work may create legal, insurance and life-safety risks.
How Is a Fire Door Installed?
Fire door installation is specialist work. The exact procedure depends on the certified doorset and wall construction, but typically includes:
- Preparation: Verify the structural opening, wall type, dimensions and condition. Confirm that the supplied leaf, frame, glazing and hardware match the approved specification.
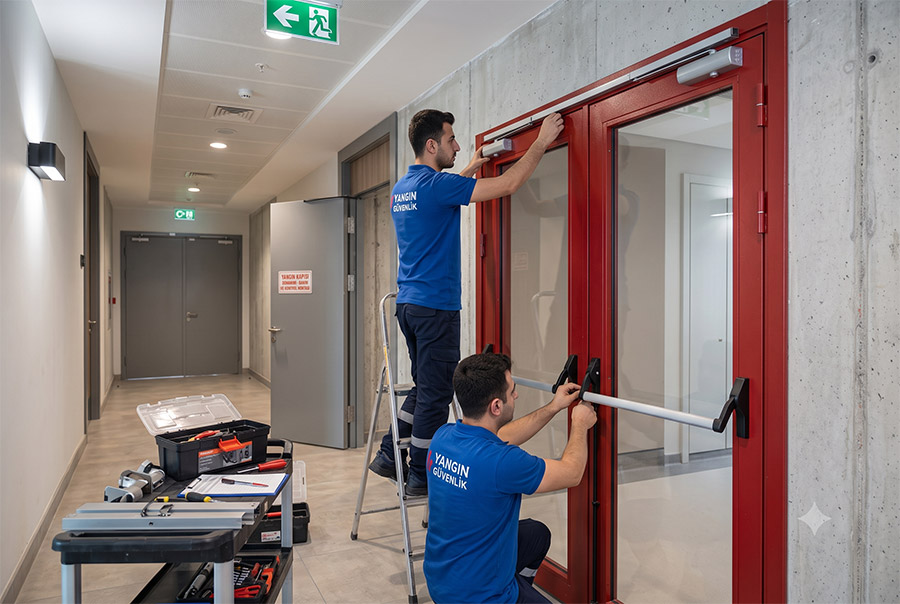
- Frame Installation: Position the frame plumb, level and square. Use the specified fire-rated fixings at the required locations and distances. Pack and fire-stop the perimeter in accordance with the tested or approved detail.
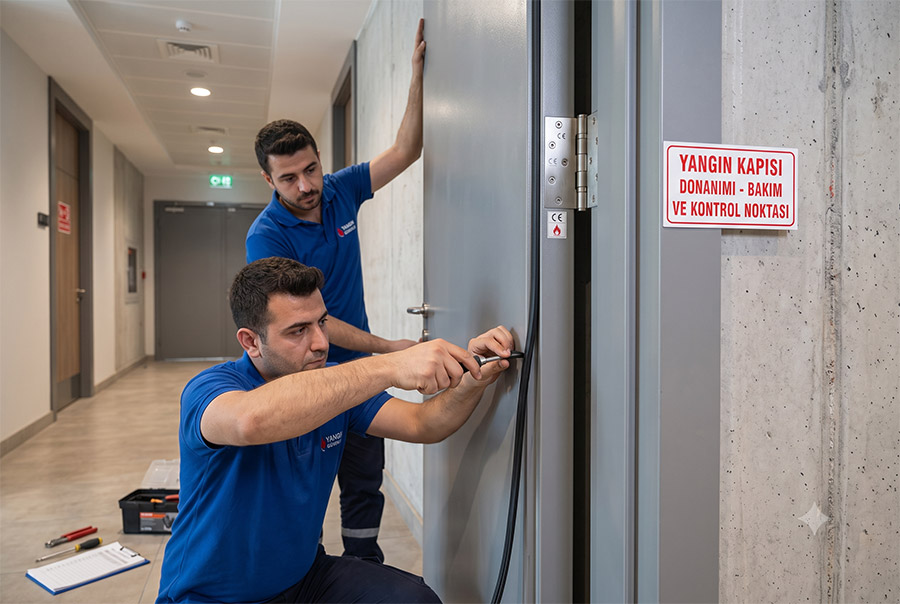
- Door Leaf Installation: Hang the leaf on the specified hinges and adjust it so that clearances are even and within the permitted limits. The leaf must move freely without binding or dragging.
- Lock and Exit Hardware: Install and adjust the latch, lock, panic bar or emergency exit device using compatible components and the specified preparation details.
- Seal Installation: Fit the required intumescent and smoke seals continuously in their designated positions. Avoid gaps, damage, paint contamination or incompatible substitutions.
- Testing and Inspection: Confirm smooth opening, complete self-closing, positive latching, correct hardware operation and appropriate clearances. Record the completed installation and any required inspection.
- Finishing Work: Complete approved perimeter fire-stopping and finishes without obstructing the door, seals or identification labels.
Important Installation Considerations
- Follow the doorset manufacturer's installation instructions and certification scope.
- Use the specified fire-resistant fixings, packing, seals and perimeter fire-stopping materials.
- Have the work completed and checked by competent personnel.
- After installation, inspect the door regularly for correct operation, damage and unauthorised alterations.
Conclusion
Professional fire door installation is essential to life safety. Correct frame alignment, clearances, fixings, seals, hardware and fire-stopping help the doorset perform as intended. Installation should therefore be completed by competent specialists and verified against the relevant project and product documentation.
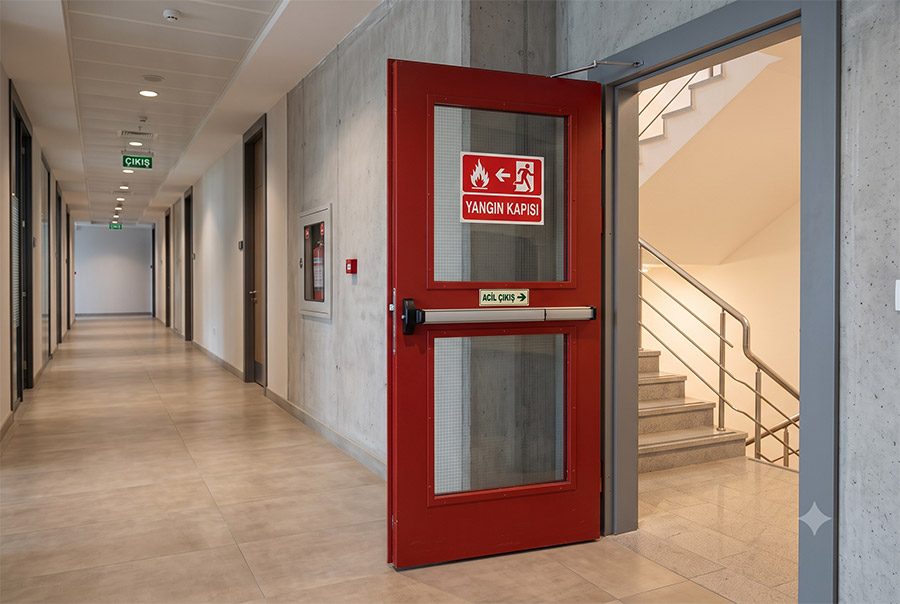
Fire Door Prices in 2026: What Determines the Cost?
July 6, 2026